From Pantry to Speakeasy: The Hidden Room Off My Kitchen
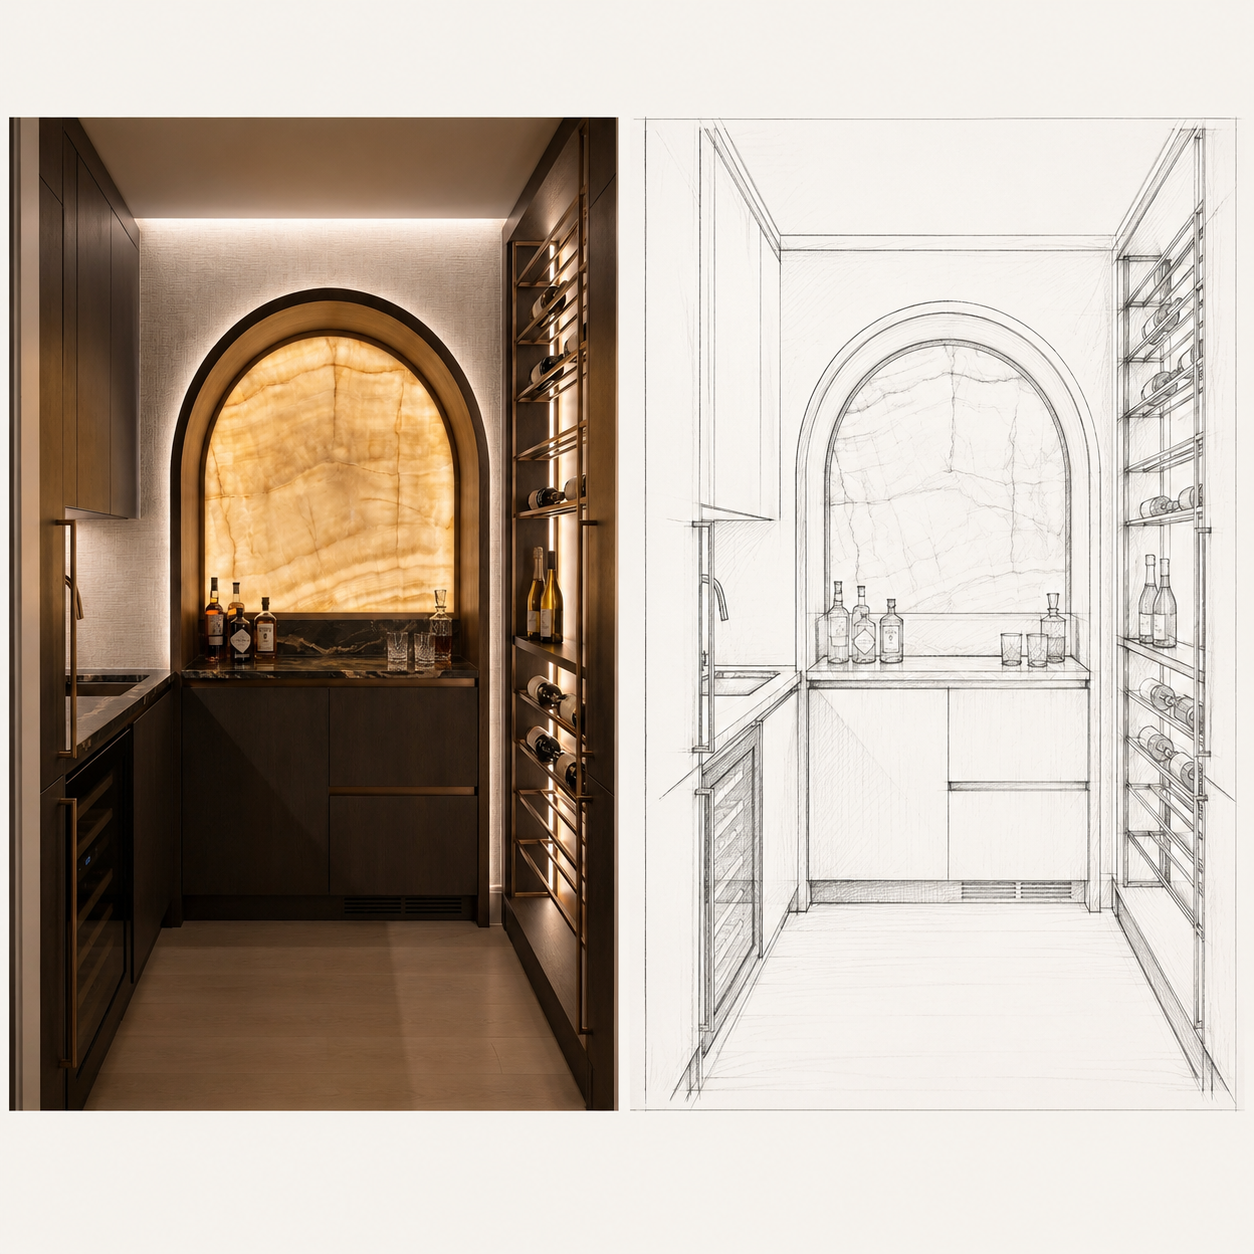
When we were designing our home, this space was only ever meant to be a pantry. A practical little room off the kitchen — somewhere for the kettle, the toaster, the bits you'd rather not look at.
But I've never believed a room should do just one thing.
So I sketched something else.

A hidden room. An arched niche in backlit onyx, glowing like candlelight. Bronze wine racks running floor to ceiling. A small bar, a wine fridge, a place to pour a whisky at the end of the day. Part pantry, part speakeasy — a little moment of theatre tucked behind a door most people would walk straight past.
Designing the bones, not just the dressing
This is what I mean when I talk about designing the bones of a home. Anyone can style a shelf. The magic is in seeing what a space could become — and then making it.
A few things I'd tell anyone thinking about a room like this:
- Multifunctional doesn't mean compromised. A pantry can be beautiful. A bar can be useful. Let a room earn its place twice over.
- Lighting is everything. That backlit onyx does more for the atmosphere than any amount of furniture ever could.
- The hidden rooms are the ones people remember. A surprise behind a door is worth more than a grand gesture in plain sight.
This is the work I love most — bespoke, structural, a little bit unexpected. If you've a space that's only doing one job, or a corner of your home you've never quite known what to do with — that's exactly where I come in.
— Carina